Thursday, August 27, 2015

11 Left to Go


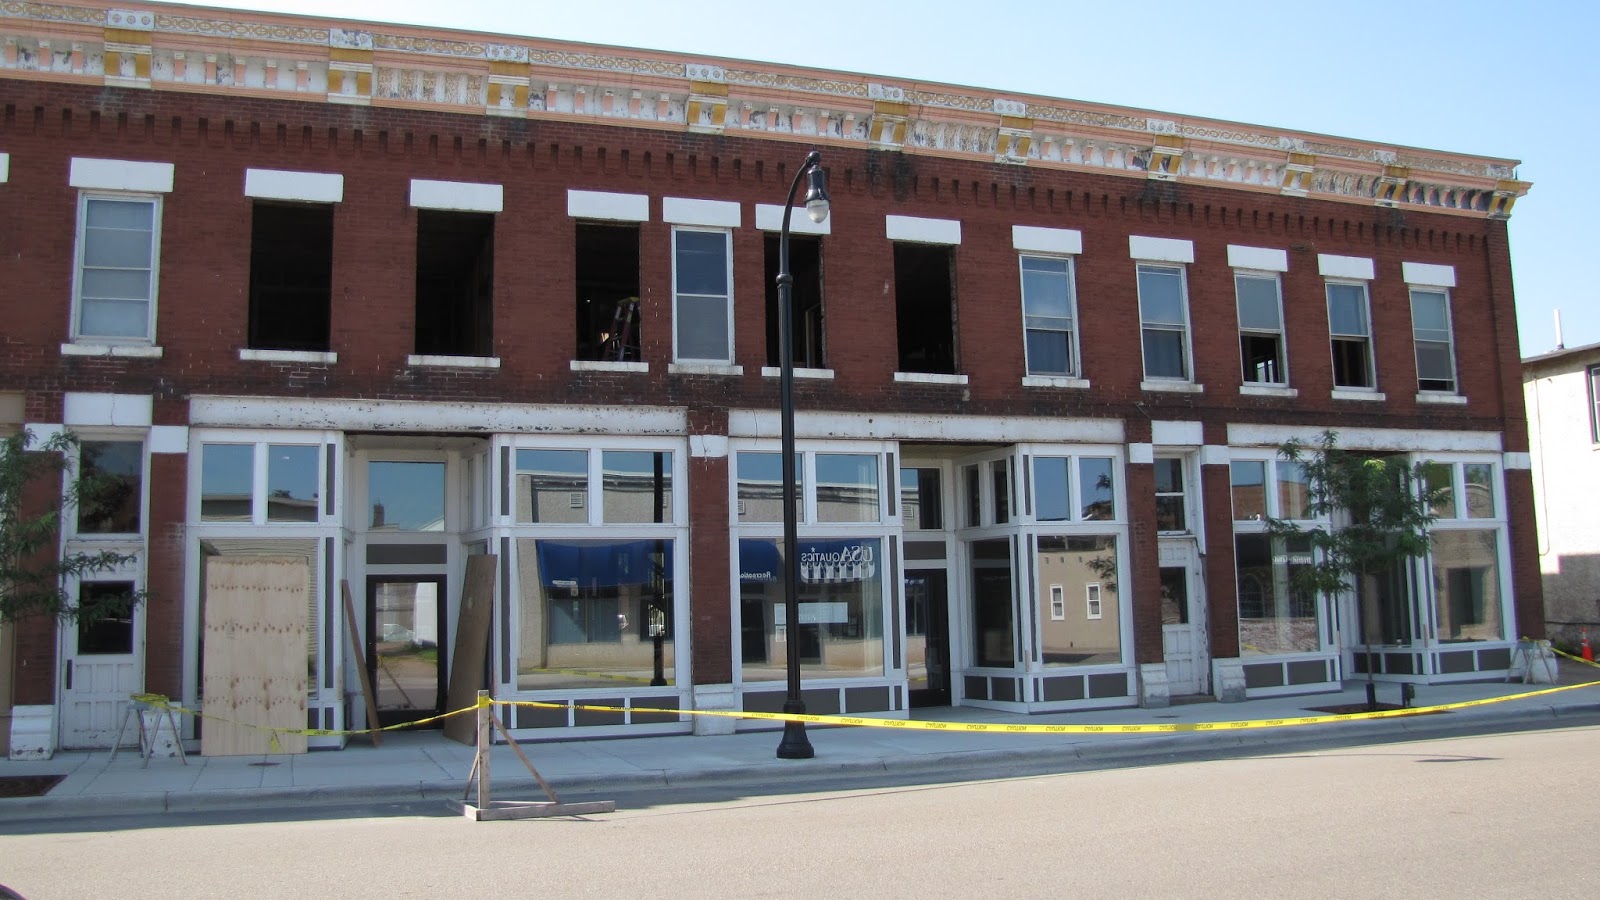
The front and alley windows are out!  22 out of 33 of them!  The third and fourth windows from the right are even covered with some of the originally panelling from one of the apartments we demo'd.  Dale has managed to keep the useful stuff on hand.


This is an interesting shot that Dale took.  It dawned on me that I don't think I've taken a picture from this angle before.  The Jerome looks a little "Plain Jane" right now and we clearly need to do something with that old door opening.   
While Dale waits for Craig to catch up with him on tuck-pointing the interior brick, he's back to removing plaster from the brick along this alley wall.  I hear there's quite a mess upstairs so my guess is a dumpster will be coming soon!

I have about a half-days worth of work to finish filling nail holes on the front (this weekend) and then hopefully Al can come help us out to caulk the windows.  Then, I'll be able to paint the front!  I'm very excited about this and thought I had planned properly by timing this project for the Fall, but now realize I picked BEE SEASON to paint outside.  This will be interesting!!!

At least we still have some great weather ahead of us!


Sunday, August 16, 2015

Why I love him....

What this pic represents....   he's sporting a 'color run' headband (oh yeah, because he's game for anything), he  has  the watermelon hill  t-shirt from our Michigan bike ride... the pouch is all Dale...  and the pink ladder.... well... that's mine, but we'll let him think it's his.  I love him.


Check out the white headers...   how come they're not semeiotical?  Check out the window in the middle ( between the removed windows)  that is still existing.   it doesn't match anything on the building!  Why??  Please respond if you know the answer!


Saturday, August 15, 2015

Prepping for new windows.   And I'm married to the most amazing man!!!

Five windows removed....  26 to go!

Need to get Craig there to fix the interior brink before we remove the middle window.

Just a shot of the window.  :)


I'm working on filling nail holes, which you can't see see, so how boring is this picture!

Plywood on the bottom window to protect anything falling from up above.


This is totally for me.   I filled the nail holes.  This is one of those pics that I will appreciate down the road and means nothing to anyone else. :)

Friday, August 14, 2015

More Windows!


I can't believe it's been four months since the last post.  We have accomplished quite a bit, but had to take a two month break in order to move into our new home.  Now that everything's unpacked, it's back to work!

Here's a quick rundown of what's been going on upstairs.

MAY, 2015
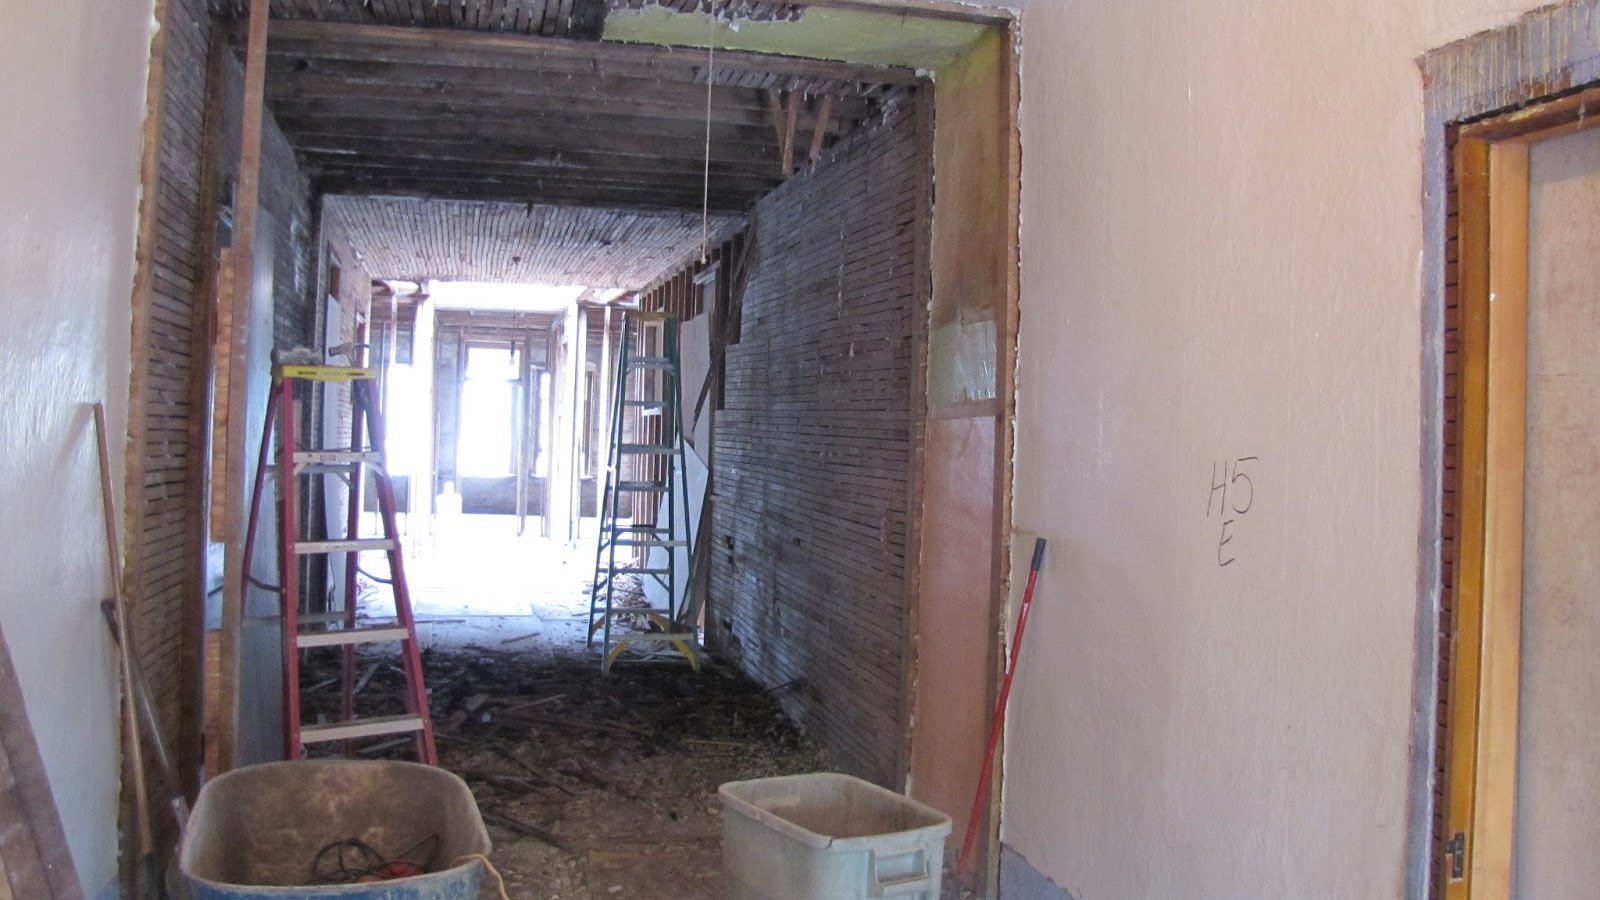
This used to be two bedrooms.  We tore out the walls and now have an extended 9' wide hallway all the way to the back of the building.

Then we started removing the lath and plaster.

Step 1 - Remove plaster, shovel, then start in with the lath.

Same process, different room.

And another room.  Remember, we have 18 rooms to demo! Can you imagine the weight from the plaster that's been removed so far!

And now it's all cleaned up!  We still have a few more rooms to tackle, but I'll be we have 60 percent of the upstairs demo'd!


About a month ago, Dale was getting ready to remove the windows, but on closer inspection, it appeared the windows  were holding the building together.   So we had to enlist the services of Craig to come back and tuck-point the interior of the building.  Like I've said so many times before, we just keep uncovering things that need to be repaired, which is why we can no longer attempt to meet any deadlines!

I can't wait to see the hardwood floors with the brick!
 August 14, 2015

Now that the walls have been tuck-pointed, it's time to start tearing out the windows.  This is the before picture.

And here's the "After" picture!  Dale said the new windows will be about 6" wider than the original windows.  More light! And as you can see, more repairs required by Craig around all the windows.

I found it interesting that there are three layers of brick on the building!

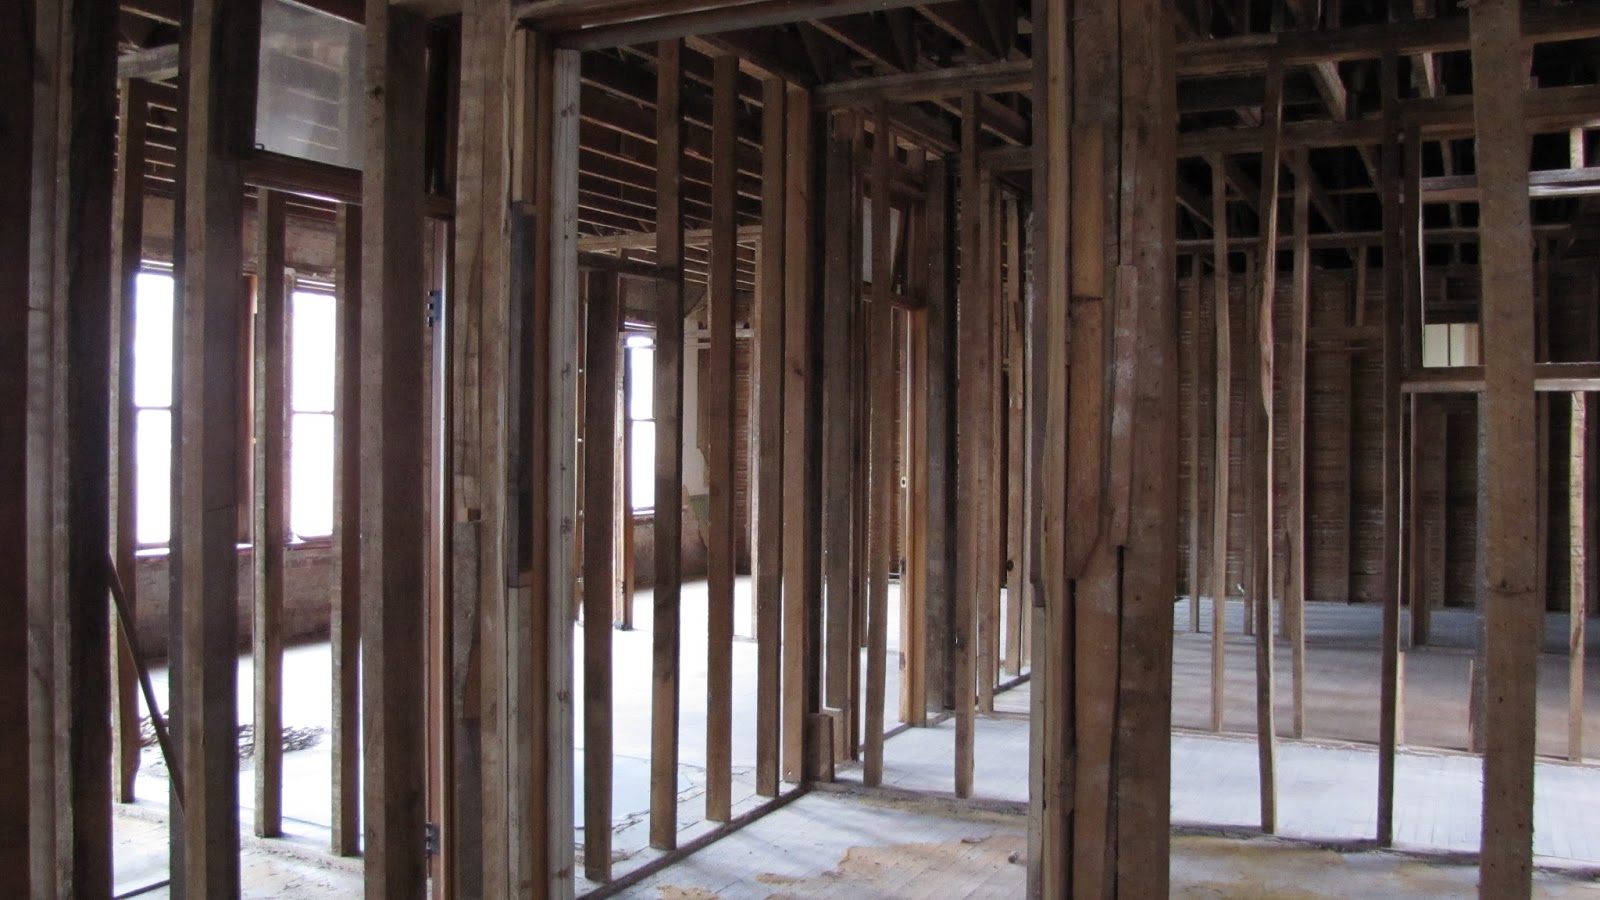
This corner office will look amazing when it's finished!

So that's what we've been up to for the past four months.  Tomorrow, Dale plans to build the window frames and I will be out in front filling nail holes and prepping to begin painting!  Feel free to stop by and say 'hi'!!!

Saturday, April 11, 2015

And the demo begins...


See how happy I am to be back at the building and ready to tear into it!!!


For today's job, I had to add a hard hat for removing plaster from the ceiling.  This is not a great look and I'll tell you that it's almost as bad once the mask comes off.  You see, as we get older our skin loses elasticity, which means the lines from the case will be permanently embedded in my checks for at least the next 2-3 hours.  :(
 Today's project is to remove the yellow plaster from this doorway so we can remove it all together.  This will make the hallway more open and have better fung shui.


One hallway opening done, but plenty more to go!!

Friday, April 3, 2015

110 Year Journey


Hard to believe this all started 110 years ago!!!


The last blog posting was from January 18th and that was about the last time we worked on The Jerome.  I was in Amsterdam for three out of four weeks in February and Dale was finishing up the townhome project.  Now that things are settling down a bit, we're so happy to be back working on the building.

The first day back was March 20th and was a beautiful day outside!  I think Dale spent the day organizing inside; not really sure what he was up to, but I can tell you I was out priming trim.  Now I really enjoy painting, but this was not as much fun as I was anticipating.

The trim used on the windows has already been primed, but the little strips in the left-hand picture are still natural wood and that's what I have to paint.  As you can see in the picture on the right, those wood strips are now white (except for the very top outer corner because I am too short to reach it).  And the sills are also painted.

I thought this would be an afternoon project to paint all three store-fronts.  Uh, no.  It took four hours to do one.  And that just reminded me as I'm sitting here typing this on April 3rd that I still have two more store-fronts to do (and I was wondering what I could do tomorrow?!?!?!?).


After I finished painting for the day and Dale was done with whatever he was up to, we decided to take our chairs out back, and enjoy a beer.  All the sudden Dale jumps out of his chair and goes running inside...  only to find the container that he'd been filling with water from the bathroom sink had overflowed because we forgot about it!
This is what it looked like after we got it all cleaned up.  So all that hard work and money that went into putting a new roof on the building in order to keep everything dry didn't protect us from ourselves!  Boy, we are not back in the swing of things yet!
March 27, 2015:  To keep things moving along on the front of the building where most people will see our progress, Dale added the trim boards and flashing to the bottom of the windows.  And since I totally guessed on that terminology, I'll try to explain.  In the left picture, you'll notice a metal piece on the front along the sidewalk.  That's there so rain will stay away from going inside the basement.  In the picture on the right, a white trim board was added on top of the metal and then more flashing (metal) was added on top of the trim board.  Next the front panels will be added over the black tar paper.  So it basically creates a waterfall effect to get the water away from the building and prevent it from seeping in.


The panels I just mentioned also had to be primed and we found that it was much easier to prime them while they were laying flat on sawhorses instead trying to paint them once installed outside.  Here they are drying.  Now that's an exciting picture.  Remember, this blog is to chronicle all of Dale's hard work. :) I know he'll appreciate this picture 20 years from now!


The next two pictures will show the green panels added underneath the big windows covering up the existing black tar paper.

Black tar paper


Green panels with additional vertical trim boards added!  It's starting to take shape!  All the existing white-primed trim on the front of the building will all be painted green and additional trim detail still needs to be added.  Keep in mind that I'm calling the paint color green because that's how Dale refers to it. 


You can kind of get a better idea of the color in this picture.  I think it'll look really good with the brick.

Now we up-to-date.  Here's a picture from today.... Good Friday.  Dale finished installing all the stops, which I'm guessing is the wood trim to hold the windows in place.  To give you an idea of why these windows are taking so long, it's because there are THIRTY-NINE windows that had to be completed!  

I think we're heading upstairs tomorrow to begin more demo work.  We're planning to try a new method that involves team work.  So it'll either be an awesome day or potentially a very challenging day since we're both Type 'A's.  Keep your fingers crossed for us - we've got a ways to go!